1102 Cameron AVE #32
Townhouse $ 799,000

1102 Cameron AVE #32

Kelowna, BC V1Y0B2

  • 3 Beds
  • 3 Baths
    Half Baths: 1
  • 1,533 SqFt
  • 2018 Year Built
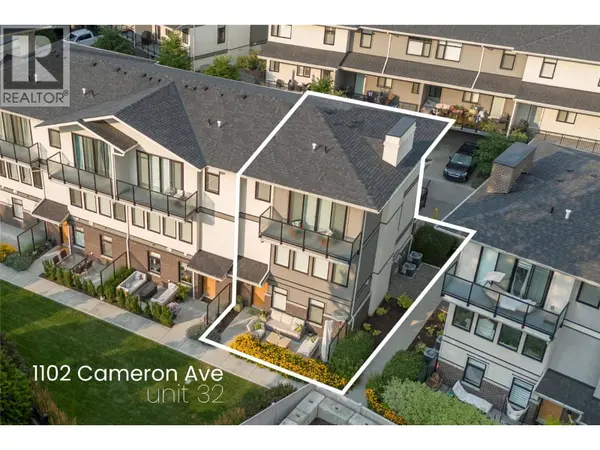
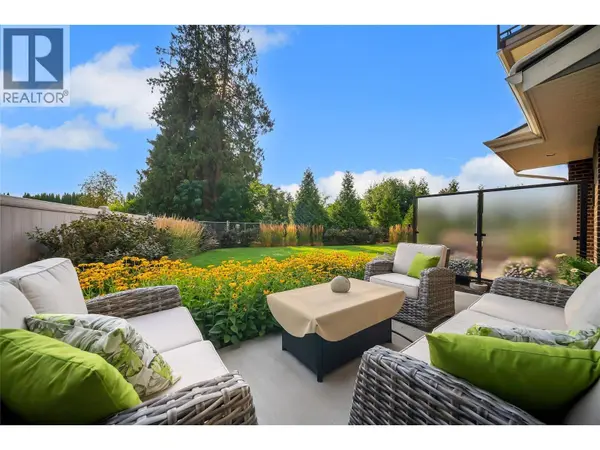
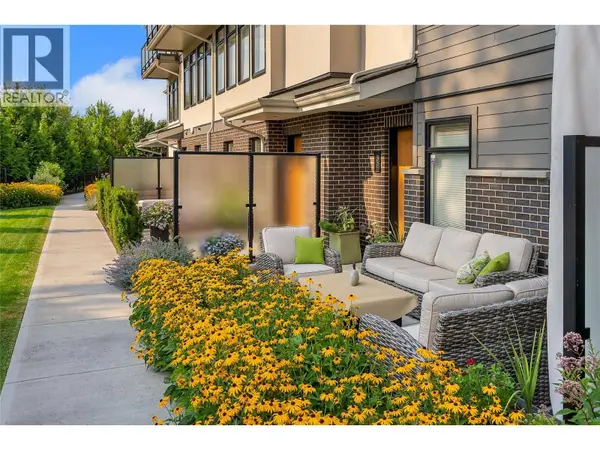
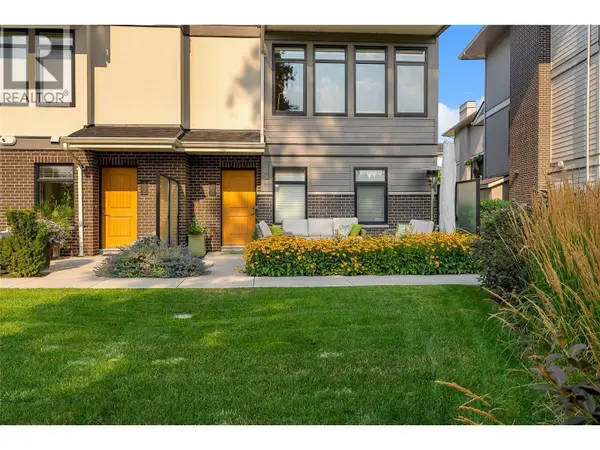
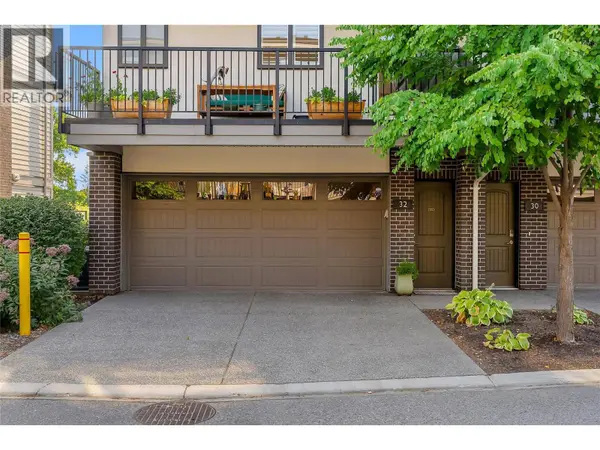
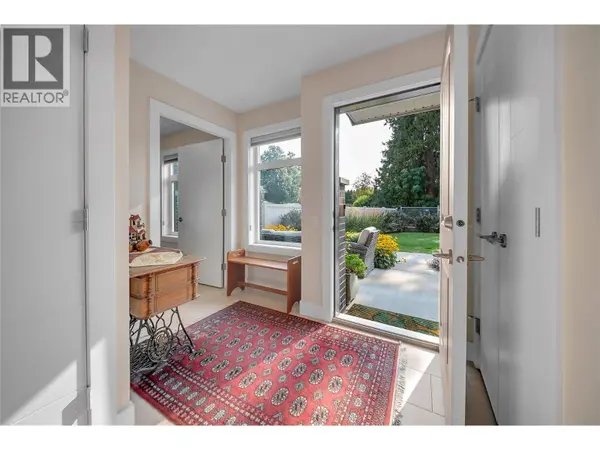
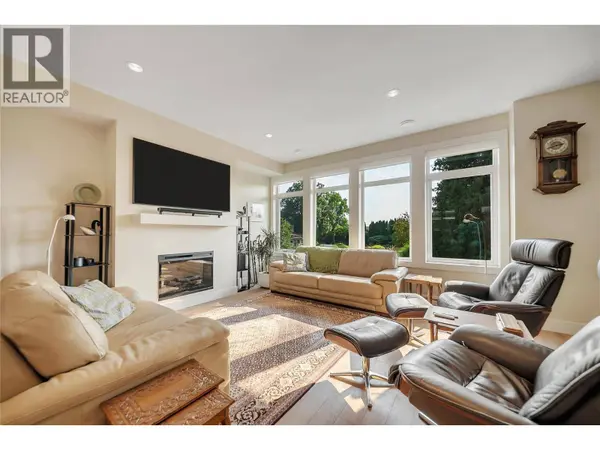
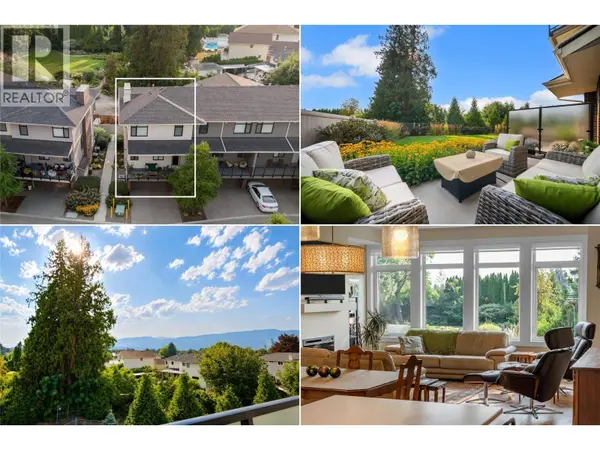
Welcome to one of the most desirable homes in the highly sought-after Cameron Mews community, featuring what are arguably the best views in the entire complex. As a corner unit this home offers enhanced privacy, abundant natural light, and a quiet living experience. Enjoy your evening on the patio overlooking beautifully landscaped gardens - complete with lawn directly in front of the home that creates an open, private feel rarely found in townhouse living. Inside, you'll find a home that has been meticulously maintained and is truly move-in ready. Thoughtfully upgraded with remote-controlled window blinds that add both everyday convenience and a touch of luxury. The functional 3-bed 3-bath layout is ideal for comfortable living and effortless entertaining - complete with open concept kitchen & living room. Parking and storage are excellent, with an attached double garage, driveway parking, and plenty of storage space for all your seasonal gear and hobbies. The location is equally impressive - just steps from shopping, restaurants, cafes, parks, and everyday amenities, you'll also enjoy easy access to nearby walking and biking trails, making it easy to embrace the Okanagan lifestyle. Excellent community for pet owners allowing 2 cats or dogs with no size restrictions. Don't miss this rare opportunity to own an exceptionally well-cared-for home that combines breathtaking views, everyday convenience, and an unbeatable location. Call us for full details and to book your showing! (id:24570)
Listed by Oakwyn Realty Okanagan

VIRTUAL TOUR

PROPERTY DETAIL

  • Key Details

    Property Type Townhouse

    Sub Type Townhouse

    Building Type Row / Townhouse

    Listing Status Active

    Purchase Type For Sale

    Approx. Sqft 1533

    Square Footage 1, 533 sqft

    Price per Sqft $521

    Subdivision Kelowna South

    MLS Listing ID 10395663

    Bedrooms 3

    Half Baths 1

    Condo Fees $322/mo

    Year Built 2018

    Property Sub-Type Townhouse

  • Location

    Province BC

  • Rooms

    Kitchen 1.0

    Extra Room 1 Second level 10' x 5' Full bathroom

    Extra Room 2 Second level 14' x 13' Bedroom

    Extra Room 3 Second level 10' x 5' Full ensuite bathroom

    Extra Room 4 Second level 14' x 11' Primary Bedroom

    Extra Room 5 Lower level 21' x 20' Other

    Extra Room 6 Lower level 10' x 11' Bedroom

  • Building

    Story 3

    Sewer Municipal sewage system

  • Interior

    Heating Forced air

    Cooling Central air conditioning

    Fireplaces Number 1

    Fireplaces Type Unknown

  • Exterior

    Parking Features Yes

    Garage Spaces 2.0

    Garage Description 2

    Community Features Pets Allowed, Rentals Allowed

    View Y/N Yes

    View City view, Mountain view, Valley view, View (panoramic)

    Roof Type Unknown

    Attached Garage Yes

    Total Parking Spaces 4

    Garage Yes

    Private Pool No

  • Others

    Ownership Strata

    Virtual Tour https://www.youtube.com/watch?v=P3RRtPVIQwg

GET IN TOUCH

Your Full Name
Your Phone Number*
Write Your Message